
Every home in England exists as a drawing long before it exists as a building. Usually as hundreds of them: plans, sections, elevations, door schedules, fire strategy drawings, and a detail for every place where a wall meets a floor or a window meets a wall. I have spent more than a decade producing these sets, at Hopkins Architects, at WilkinsonEyre and as design lead at a modular housebuilder, and the way they get finished has barely changed in that time.
England delivered around 203,000 new homes in the 12 months to June 2026. The 1.5 million target for this Parliament needs roughly 300,000 a year, and at the current pace the country ends up about half a million short by 2029. Most of the national conversation about that gap is about planning, land, money and skills on site, and all of it matters. What gets far less attention is that between a consent and a spade in the ground sits a very large pile of drawings, and the people who produce them are not getting any faster.
The queue is moving
The public side of the system is changing quickly, and mostly for the better. In February the government awarded Google Cloud a £6.9 million contract to build Augmented Planning Decisions, a tool that aims to help council officers handle householder applications in half the time. Since June every council in England has had access to Extract, which turns decades of paper planning records into data and chips away at the 250,000 hours a year officers spend checking documents by hand. The Building Safety Regulator, which made 2025 miserable for anyone working on high-rise residential, has brought Gateway 2 waits down from an average of around 36 weeks last year to something much closer to its 12-week target.
This is good news, and it has a consequence that is easy to miss. When you speed up one stage of a pipeline, you do not automatically get more out of the end of it. You find out which stage is now the slowest. In housing delivery I am fairly sure that stage is the drawing board.
What a construction-ready package really costs
Under the Building Safety Act, a higher-risk building cannot start on site until the regulator approves a construction-ready design package, the level of detail normally reached at RIBA Stage 4. Work that used to be resolved during construction now has to be designed, coordinated and documented up front. When the regulator explains why applications stall, its most consistent complaint is missing or inadequate information. In the 12 weeks to 1 May this year it approved 71% of the Gateway 2 applications it decided. For the rest, a rejection usually means a design team going back to its drawings and doing them again.
In my experience drawing production takes around 30% of an architect’s time, and most of that time is not design. Revit or AutoCAD will get you most of the way to a drawing set fairly quickly. The last stretch is where the hours disappear: dimensions on every door, tags on every element, sheets renumbered, forty drawings reissued because a stair core moved 300mm. It is careful, repetitive, unglamorous work, and it sits directly in front of every regulator’s decision.
Why AI reached the approving desk first
It would be easy to read this as a story about the wrong priorities. I don’t think it is. AI arrived on the public side first for structural reasons, and the same reasons explain why it has been slow to reach the people who draw.
The planning system has, in effect, one buyer. A single ministry can fund one tool and hand it to every local planning authority in England. Architecture has no equivalent. Roughly four in five RIBA Chartered Practices employ fewer than ten people, and for those small firms private housing accounts for more than half of revenue. A large share of the homes the country needs is drawn by studios with no IT department, no R&D budget and, according to RIBA, productivity gains of less than 10% over the past decade.
Then there is liability. When an AI tool summarises a planning application, an officer still makes the decision. When an architect issues a drawing, a contractor builds from it, and the architect’s name and insurance stand behind every line. Professional indemnity premiums have risen sharply since Grenfell and now average more than £33,000 per practice. Architects are openly asking whether their cover extends to errors made by AI, while RIBA is still developing its AI Overlay to the Plan of Work. Caution in that position is not technophobia, it is simply reasonable.
And there is the question the profession has not answered yet. AI use in UK practices rose from 59% to 74% in a single year, yet 61% of architects believe AI will make it harder for early-career staff to gain essential skills. That worry is well founded. Drafting is how most of us learned to build. You understand a junction because you once drew it wrong and someone senior circled it in red.
What we have seen on real projects
Since early 2025 we have been building Ideatura and testing it on live projects with practising architects. One decision shaped everything else: we did not want to build yet another closed AI that lives inside one vendor’s software. Ideatura connects general-purpose agents, Claude Code and Codex, through the Model Context Protocol (MCP), the open standard that lets AI agents use outside software, to more than 100 tools that act directly inside Revit, AutoCAD, Rhino and Blender, with a 3D workspace beside the chat so the architect sees and approves every step the agent takes. The labs behind those agents improve their reasoning every few months. What the agents cannot do on their own is open a live Revit model, find the right element, change it through a native transaction and check the result against an office’s drawing standards. That layer is the hard part, and it is the part we build.
It also answers the one-buyer problem. Nobody is going to procure a national drawing tool for three thousand small practices. But three quarters of UK practices already use AI, and if the agent an architect already works with can act inside their Revit model, the route to automating the middle of the job runs through tools the practice already has.
Agents are already good at the work that follows rules. Dimensioning and tagging a full set to an office standard, taking a PDF of redlines and applying each comment to the right element in the model, rebuilding the sheets those changes touch, checking a drawing set against the model for things that no longer match. To illustrate the potential, imagine a 100-person architecture practice in London working on a large commercial project: a round of 100 redline comments across 30 drawings that would normally take two days to work through is applied to the model, with the affected sheets updated, in two hours.
They should not be trusted to make the professional judgements a drawing carries: how a fire strategy shapes a plan, how a junction will actually be built on site, or whether a detail meets the project’s performance requirements. Those decisions still need an architect, and changes made by an agent need an architect’s review before drawings are issued. In one customer workflow, a team member estimated that Ideatura resolved around 90% of the issues on a marked-up drawing, but some details were not modelled the way an experienced architect would model them. Much of the work was done, but his judgement was still needed to identify and correct the remaining issues before the drawing could be issued. This matters, because AI lightens the architect’s workload rather than taking away their professional judgement.
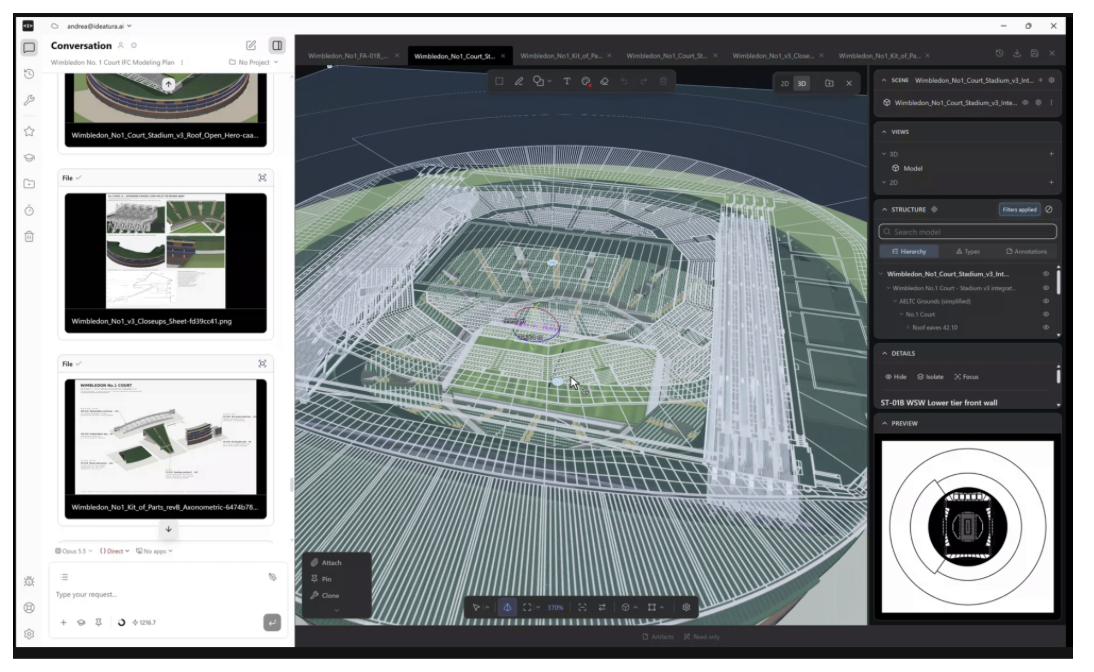
The Ideatura interface, an illustrative model of Wimbledon’s No.1 Court created for demonstration purposes
What excites me most is what this means for a small studio: the capacity to take on more projects, and handle work that previously stretched the team too thin. As agents take on more repetitive production, a small practice can grow the scale of its work while keeping architects focused on design, coordination and the decisions that matter.
Where this goes in 2027
The next step is not a better standalone drawing generator. It is general-purpose agents, Claude Code and Codex today and whatever follows them, working directly inside the native files architects already use, so the output is a real, editable Revit model or AutoCAD drawing rather than a picture of one. The step after that matters more: systems that understand why a drawing looks the way it does, the design intent behind a dimension or a detail, so they can carry a change through a set the way an experienced architect would.
That shift also gives a different answer to the question about juniors. If an agent produces the first pass of a drawing set, the junior’s job becomes directing the agent and checking what it made. Checking is not a lesser skill. Spotting the wrong junction in someone else’s drawing requires you to know how it should be built, arguably more than drawing it yourself does. Practices that redesign their training around that will produce better architects than those pretending the drafting years can carry on unchanged.
Regulation and insurance will have to catch up, and I expect 2027 to be the year they start. Once RIBA publishes its overlay and insurers begin pricing AI-assisted work instead of avoiding the question, the larger practices will move first. The small ones will follow quickly, because they are the ones with the most hours to win back.
Britain has spent the last two years making it faster to say yes to a home, and that was a sensible place to start. But a faster yes only helps if there is something on the desk to approve, and for now every one of those homes still has to be drawn, dimensioned, tagged and reissued by someone working late in a small studio.
Andrea Rocco Matta is an ARB-Registered Architect and co-founder of Ideatura, the AI operating system for architects. He holds an M.Arch with distinction from the Bartlett, UCL. He worked on The Peninsula London at Hopkins Architects, tender drawings for the Battersea Power Station refurbishment at WilkinsonEyre and conservation of the Palace of Westminster at Donald Insall Associates, and was Design Lead at the modular housebuilder TopHat.