
Spain’s close victory over Argentina brought a dramatic end to the 2026 FIFA World Cup, the first to be hosted across three countries. The tournament spanned sixteen stadiums across the United States, Canada and Mexico and drew approximately 6.81 million spectators across 104 matches.
The venues ranged widely in scale and age, from a compact 45,000-seat national stadium in Toronto to a 94,000-seat colossus in Dallas, and from a stadium built in 1966 to one that opened in 2010. With the crowds gone, the infrastructure lessons behind such a vast competition are worth examining, including what was built, how it was built, and what it signals about the future of large-scale venue design.
Built to sustain
Perhaps the clearest lesson is that the standout venues were rarely the newest ones. Several of the tournament’s most distinctive stadiums, including the Gillette near Boston and MetLife Stadium near New York City, were existing assets, continuously optimised through advanced engineering rather than greenfield monuments built for a single global event.
MetLife’s structural design helped it shift between multiple configurations and identities. That flexibility was tested on the final day, when the venue hosted its first World Cup final. Packing roughly 82,500 fans into the stadium meant closing it to spectator parking and tailgating, then routing the crowd through a rail network capped at 40,000 seats, shuttle services, and rideshare zones. Handling a match of that magnitude was a major test of the region’s transit system.
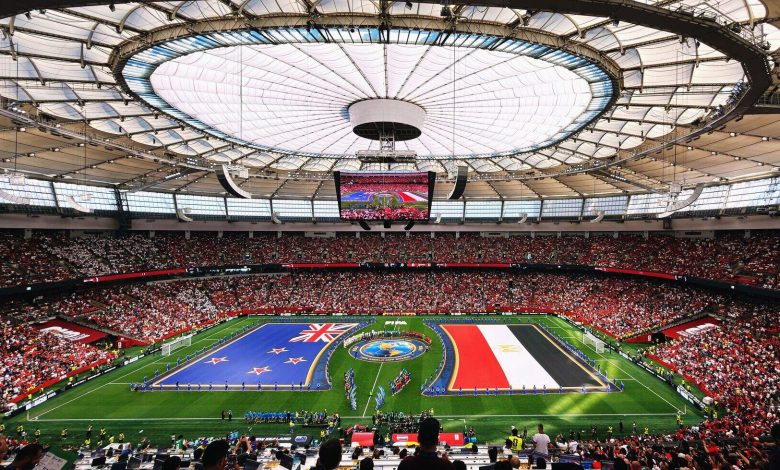
In Vancouver, BC Place offers a longer view of the same principle. It opened in 1983 as one of the world’s largest air-supported domed stadiums, held up by air pressure alone, before a 2011 renovation added a cable-supported retractable roof. From an infrastructure standpoint, adaptability was its defining feature.
Digital twins and structural modelling helped make that adaptability possible. These tools allow major venues to be retrofitted for expanded event demands and new technology requirements while maintaining year-round operations and landmark events for local communities.
Mexico City’s Estadio Azteca, which held approximately 87,500 fans during England’s electric victory over Mexico in the Round of 16, offers one of the clearest examples of sustained adaptability. Opened in 1966, the Azteca is now the first stadium to host World Cup matches in three separate tournaments, 1970, 1986 and 2026. The more important story is six decades of continuous retrofitting rather than replacement. Extending the lifecycle and flexibility of existing infrastructure will matter most as these venues return to domestic use in the coming months.
A team of systems
The urban context mattered as much as the structures themselves. In a hyper-dense environment like New York, a mega-stadium functions as part of a wider civic system. During the tournament, it became a temporary demand node plugging into an already-stressed power grid, while construction and operational retrofits contended with fragile supply chains, strict security mandates, and minimal margin for error.
Addressing that challenge meant treating the stadium and its surrounding environment, including transport arteries, energy grids, and digital networks, as one interconnected system. Digital rehearsals, site logistics modelling, resource load optimisation, and consistent data governance across operational agencies helped host cities absorb that pressure.
Sustainability retrofits followed the same logic. Lincoln Financial Field in Philadelphia and Levi’s Stadium in Santa Clara were both reworked around solar generation and green-building certification well ahead of the tournament. Lincoln Financial Field earned Leadership in Energy and Environmental Design certification for a solar programme built into an existing structure, and Levi’s became one of the first NFL venues to achieve LEED Gold. Both venues entered the tournament with the operational and environmental data needed to prove performance under pressure.
Stadiums keep playing after the final whistle
This points to a broader shift in how large venues are planned for global tournaments and the continued use that follows them. Stadiums are increasingly modelled as living digital assets before, during, and after major events, rather than static structures defined at construction. That shift changes the calculus for venue owners. A retrofit for new seating, updated technology, or a different event format becomes far less disruptive when the structure already exists as a data-rich digital model.
There is also a fan-facing dimension to this data layer. Interactive tools that render stadiums and surrounding neighbourhoods as photorealistic, explorable digital environments gave audiences a clearer sense of a tournament spread across three countries and sixteen cities. That kind of visualisation reflects the same principle behind the engineering work. Seeing a structure and its context accurately changes the decisions made about it.
Added time
Digital modelling does not replace the fundamentals of sound engineering, security planning, or urban coordination. It now underpins them. The venues that handled World Cup-level pressure most successfully were, almost without exception, those stress-tested digitally long before fans arrived.
As host venues return to domestic sport schedules, the digital infrastructure built for the World Cup does not simply get retired. It continues earning its keep, informing every subsequent retrofit, renovation, and reconfiguration these venues will need over their working lives. For infrastructure teams, the 2026 World Cup served as proof that major venues are becoming living digital models rather than static structures.